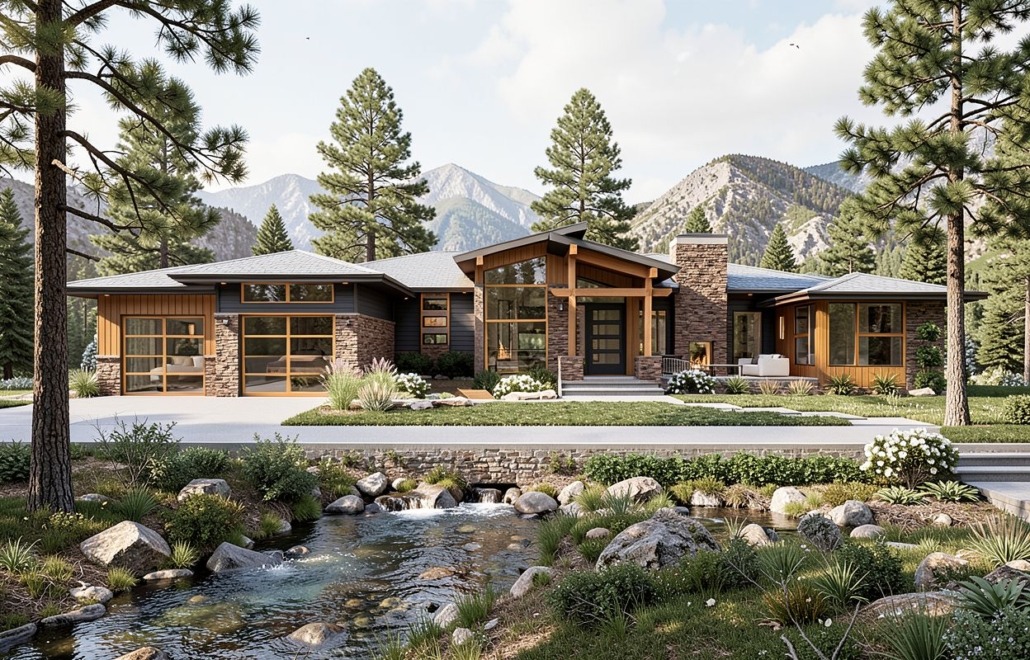
Aspen
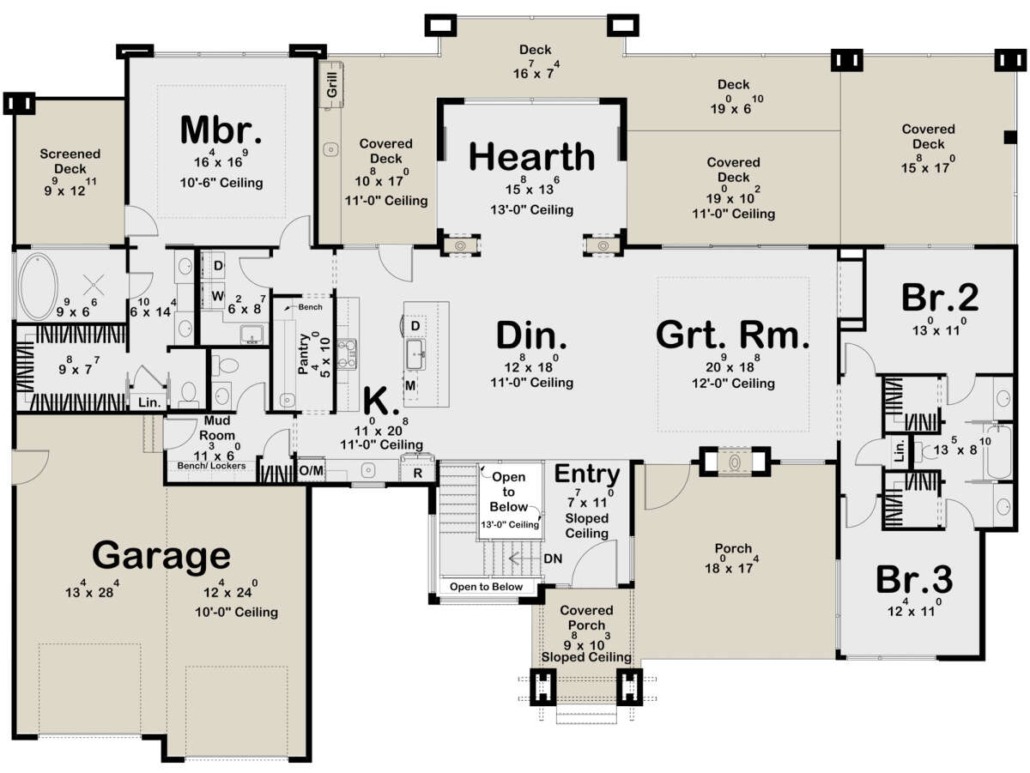
2,650 sq. ft. | Bedrooms: 3 | Bathrooms: 3
More about Frank
Frank is an architect and design/build professional based in the Front Range, specializing in custom homes and built-to-suit projects throughout the Rockies and Denver Metro area. Before founding his firm in 2017, he spent nearly two decades with top design-build and architecture firms in the region, working on complex commercial developments and high-end custom homes.
He holds a Master’s and Bachelor’s degree in Architecture from the University of Colorado, along with a Construction Management Certification from Colorado State University. He’s a licensed member of the National Council of Architecture Registration Boards, a member of the Design Build Institute of America, and a LEED Accredited Professional. That combination of design and construction training means Frank can guide clients through every stage of a project, from initial concept and budgeting through final construction.
As a 5th-generation Coloradoan, Frank brings a rare, on-the-ground understanding of how to navigate the varied jurisdictions and terrain challenges across the region, knowledge that only comes from decades of building here.
Square Footage
| Main Floor | 2,000 sq. ft. |
|---|---|
| Garage | 650 sq. ft. |
| Bedrooms | 3 |
| Bathrooms | 2 |
The average cost per square foot to build a timber frame home is dependent on a variety of factors such as site location, local labor rates, design complexity, and your choice of finishes.
Want to Learn More About This Home Plan?
Floor Plan and Elevations
Other Plans You Might Be Interested In:
Floor Plan and Elevations
Square Footage
| Lower Floor | 747 sq. ft. |
|---|---|
| Main Floor | 2,283 sq. ft. |
| Bedrooms | 3 |
| Bathrooms | 2 |
The average cost per square foot to build a timber frame home is dependent on a variety of factors such as site location, local labor rates, design complexity, and your choice of finishes.